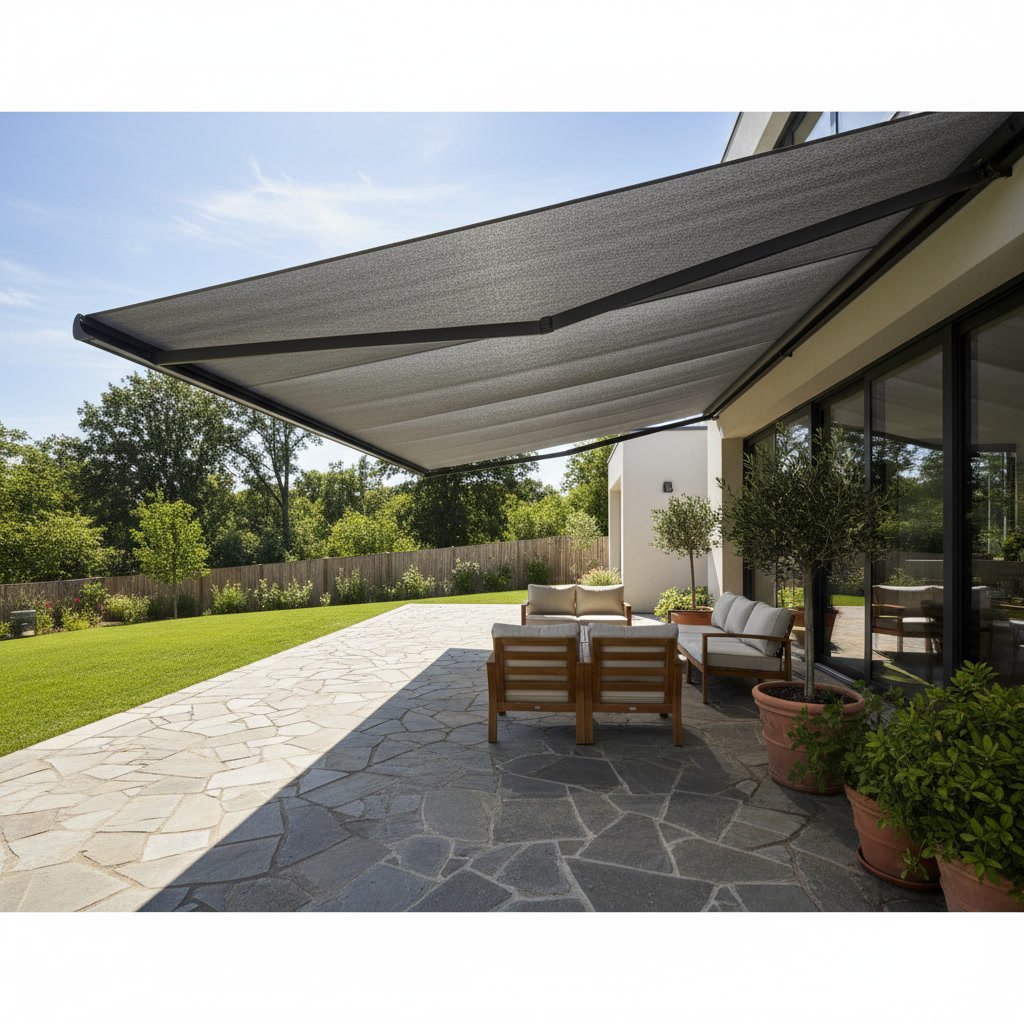
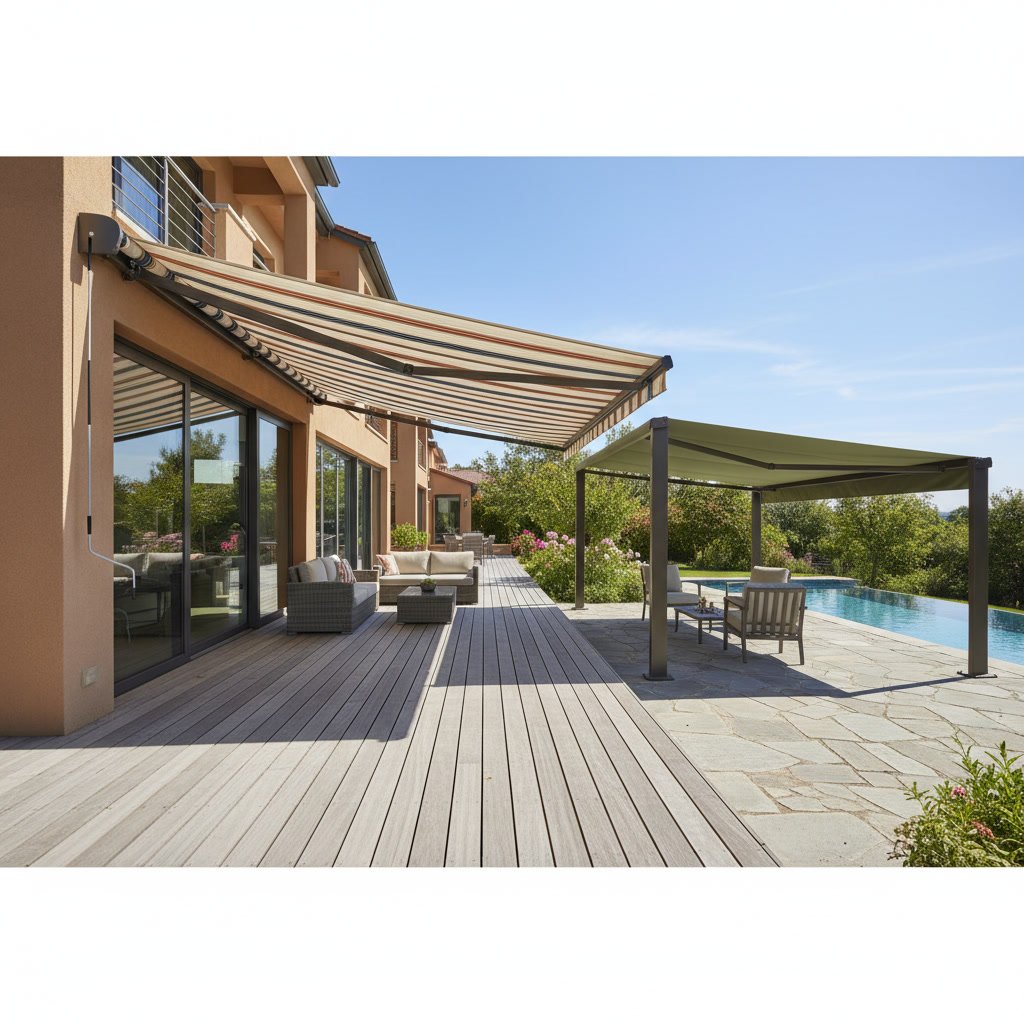
The mounting system you choose for a retractable awning depends on what you’re attaching it to, not just whether you call the space a deck or a patio. Wall mounts work when you have solid vertical structure above the area, roof mounts suit overhangs and eaves, and freestanding posts solve the problem when neither wall nor roof is available. Understanding which system matches your structure keeps the awning secure and the installation clean.
Decks and patios differ mainly in their construction, and that construction dictates your mounting options. A deck is typically an elevated platform made of wood or composite boards with a framework of joists and beams. A patio sits at grade, built from concrete, pavers, or stone, often with a house wall behind it but no overhead structure. The key question is not which surface you’re shading but where you have the strength and clearance to anchor the awning.
Why Mounting Location Matters More Than Surface Type
The awning itself doesn’t care whether it shades a deck or a patio. What matters is the structure behind the mounting brackets. Retractable awnings place significant load on their anchor points, especially when extended in wind. A poorly chosen mount can pull away from the wall, sag over time, or fail entirely during a storm.
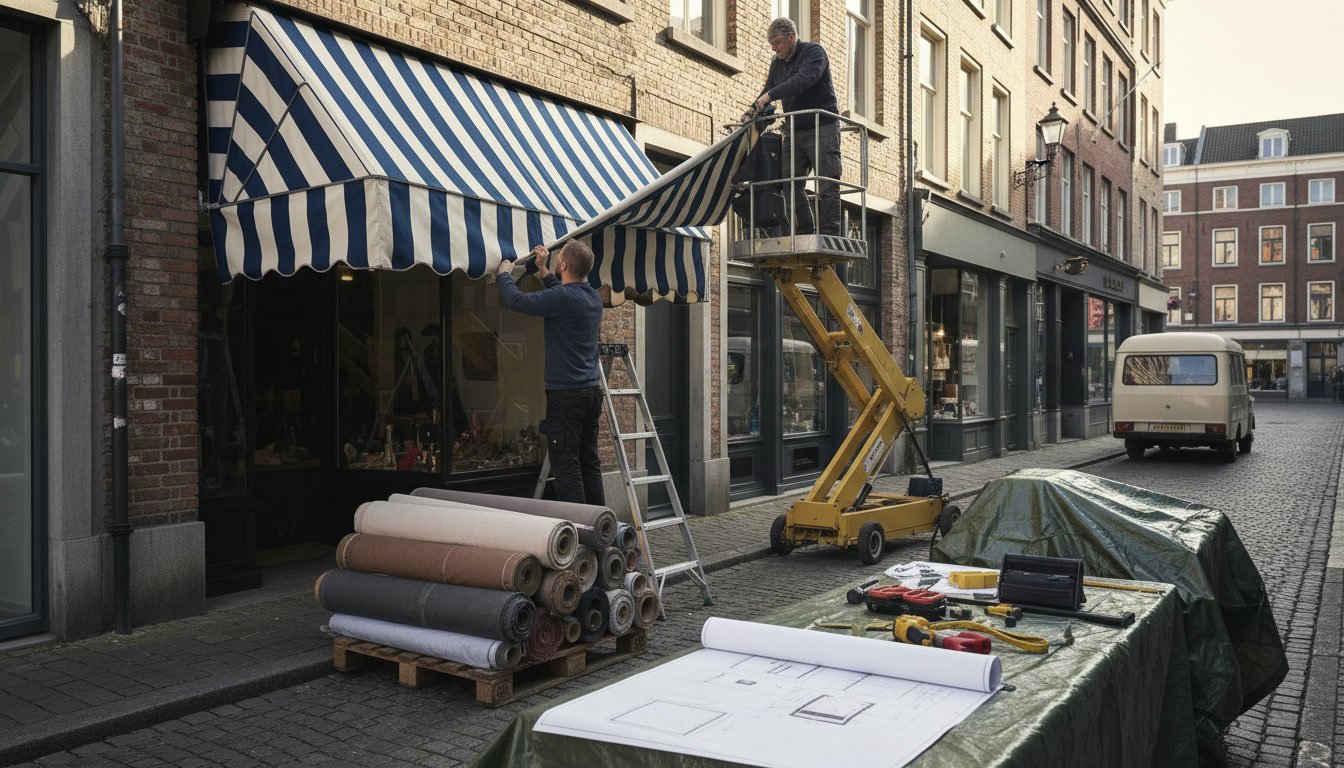
Wall mounts require attachment to solid framing, not siding or trim. On a house with vinyl or aluminum siding, the installer must penetrate the cladding and fasten directly into wall studs or a header beam. On masonry, anchors go into the block or brick itself. The awning’s weight, the projection distance, and the fabric’s wind resistance all add up to hundreds of pounds of force at the mounting points.
Roof mounts attach to the fascia board, the soffit framing, or the roof sheathing and rafters. This option works well when the wall behind your deck or patio is too low, obstructed by windows, or lacks the clearance needed for the awning housing. Roof mounts can also provide better pitch angles for water runoff. The challenge is ensuring the fascia or soffit can handle the load without reinforcement.
When Wall Mounting Works Best
Wall mounting is the most common installation method because it offers the cleanest look and the simplest load path. The awning mounts directly to the vertical wall of your home, typically above a door or window. This works for both decks and patios as long as the wall is accessible and structurally sound.
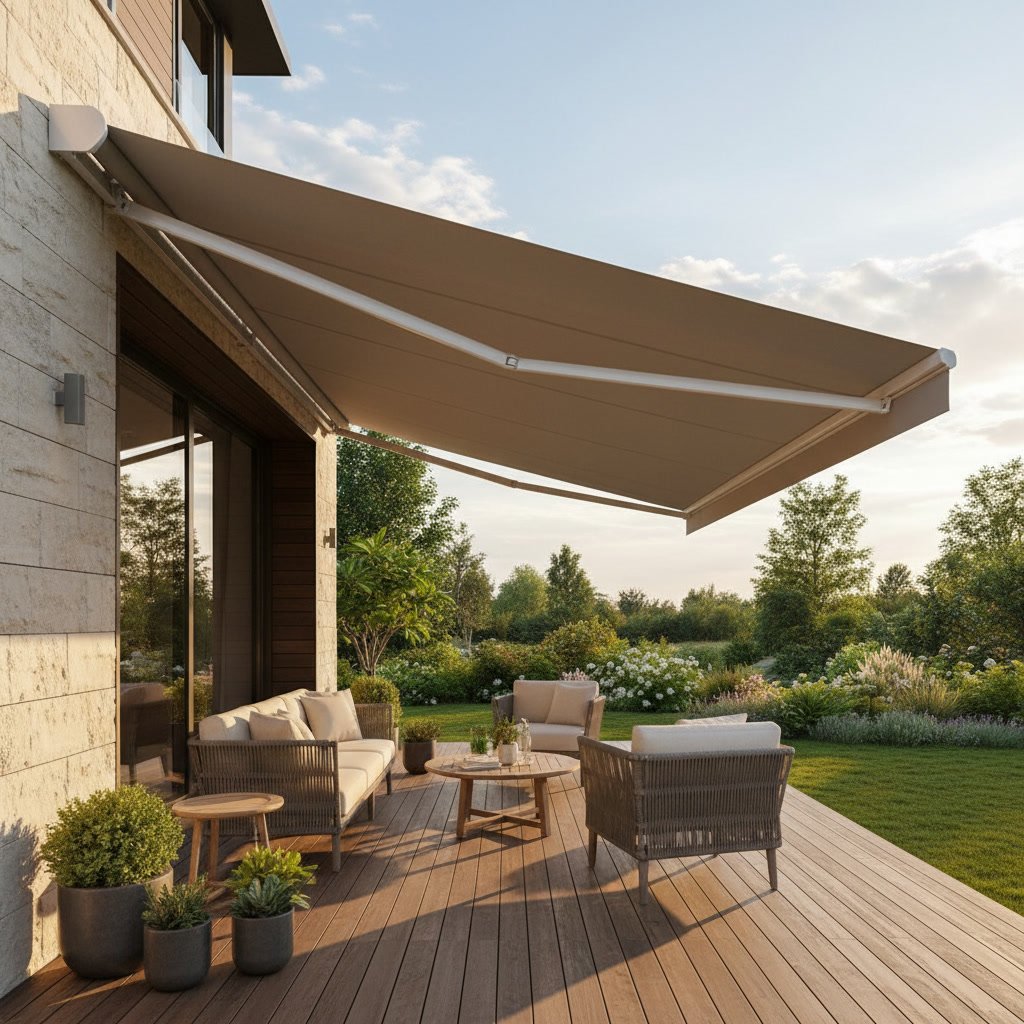
For wall mounting to succeed, you need at least eight to ten feet of clear wall space horizontally and about 12 inches of vertical clearance above the door or window. The mounting brackets sit six to eight inches apart and must all catch solid framing. If your wall is brick or block, expansion anchors rated for the load are required. On wood framing, lag bolts run into studs or a ledger board.
One often overlooked factor is the condition of the siding and the sheathing behind it. Older homes may have deteriorated wood or gaps in the framing that compromise the hold. Before committing to a wall mount, an installer should inspect the structure, not just measure the span.
Roof Mounting for Elevated Decks in Annapolis
Elevated decks often sit below a roofline or eave, making roof mounting the natural choice. In areas like Annapolis, where waterfront homes and multi-level construction are common, second-story decks frequently have no accessible wall above them. The roof edge becomes the only realistic anchor point.
Roof mounts attach to the fascia board or to blocking installed behind it. Fascia boards vary widely in thickness and material. A one-inch trim board won’t hold an awning, but a two-inch fascia backed by rafter tails will. If the fascia is insufficient, installers can add a reinforced ledger or mount directly to the roof rafters through the soffit.
Pitch and drainage become more important with roof mounts. The awning must slope away from the house to shed water, and the mounting height affects that pitch. If the roof mount sits too high, the awning may project flat or even tilt back, trapping water on the fabric. Proper site measurement accounts for the slope and the final position when extended.
Freestanding Systems for Patios Without Overhead Structure
Patios that sit away from the house or under open sky need a freestanding frame. These systems use posts anchored into the ground or bolted to the patio surface to support the awning without any wall or roof attachment. The posts carry the full load, and the frame must be engineered for lateral and uplift forces.
Freestanding awnings cost more and take up footprint space, but they solve problems that no wall mount can. If your patio extends past the roofline, or if you want shade over a pool deck with no nearby structure, posts are the only option. Some designs incorporate the posts into a pergola or shade structure, blending the awning into a larger outdoor room.
Anchoring methods vary by surface. Concrete patios allow for surface-mounted brackets bolted through the slab into footings below. Paver patios may require digging out sections to pour concrete footings, then reinstalling the pavers around the posts. Ground anchoring in soil uses deep footings, typically 36 to 48 inches, depending on frost line and soil type.
Comparing Load Requirements Across Mounting Types
Different mounting systems distribute load differently. Wall mounts concentrate force at the bracket locations, relying on a few anchor points to hold everything. Roof mounts spread the load across the fascia or rafter tails but must also resist uplift during wind events. Freestanding systems transfer all forces into the posts and their footings.
A typical residential retractable awning, 12 feet wide and projecting 10 feet, can place 200 to 400 pounds of force on its mounts when extended in moderate wind. That force increases with fabric size and wind speed. Wall anchors must resist both pullout and shear. Roof mounts must prevent the fascia from peeling away from the rafter ends. Freestanding posts must stay vertical and resist overturning.
Wind ratings matter. Awnings rated for 20 to 25 mph winds are common, but if you live on the water, exposure can be much higher. Choosing a mount rated for your actual conditions prevents failure. The mechanisms inside the awning are only part of the equation. The mount is where most failures start.
Deck Construction and Mounting Challenges
Decks present unique challenges because they’re often built with dimensional lumber and fasteners that may not meet modern code, especially on older properties. A deck ledger board bolted to the house provides a solid mounting surface, but not all decks have one. Some older decks hang on joist hangers alone, and the framing may not extend high enough to support an awning mount.
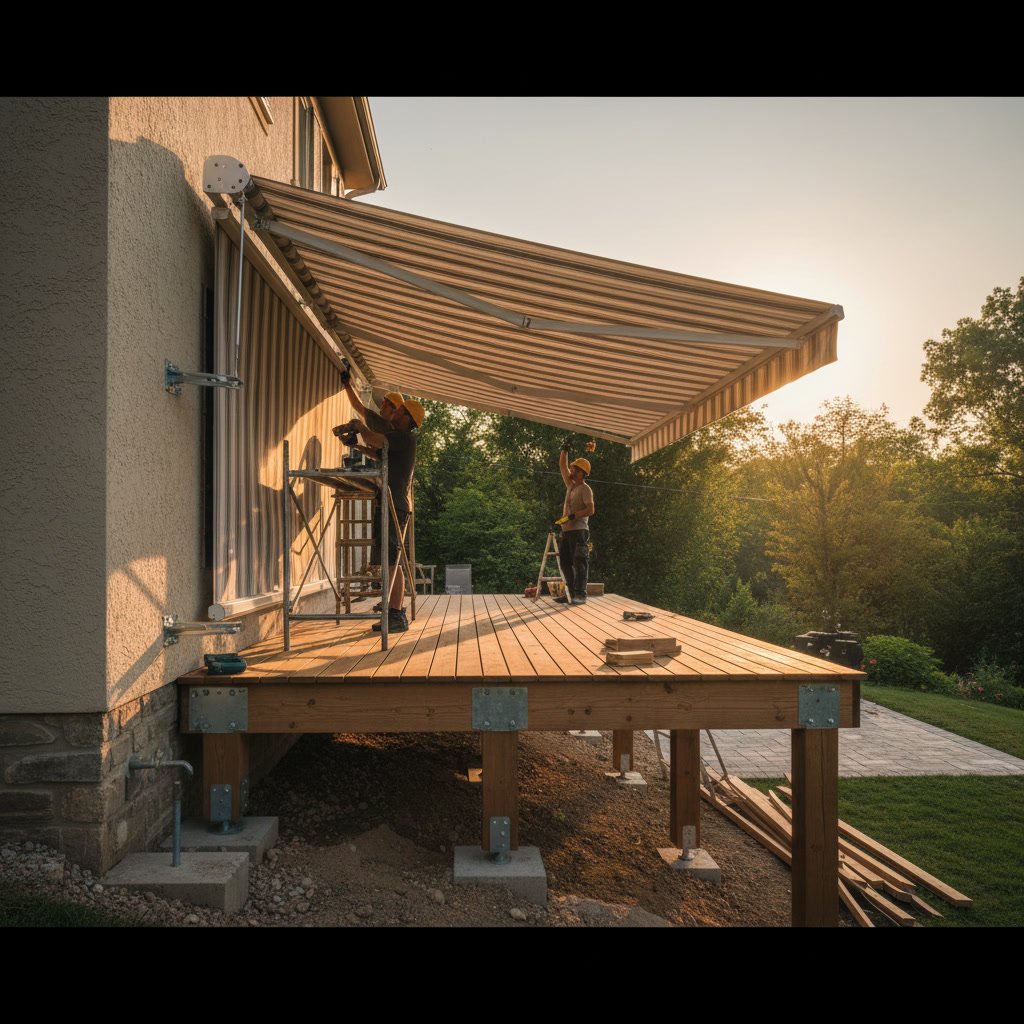
Composite and PVC decking materials add another layer of complexity. These materials don’t hold fasteners well, so any mounting must go through the decking into the framing below. If the awning mounts low, near the deck surface, blocking or reinforcement may be needed to provide solid anchor points.
Another consideration is clearance. Decks often have railings, built-in benches, or planters that sit against the house wall. An awning mounted too low will interfere with these features. The housing needs at least 12 inches of clearance above any obstruction to retract fully.
Patio Surfaces and Installation Flexibility
Patios offer more flexibility in some ways and less in others. A ground-level patio against the house typically has a clear wall above it, making wall mounting straightforward. The challenge comes when the patio is far from the house or surrounded by landscaping.
Concrete patios are the easiest to work with for freestanding mounts. You can core drill and epoxy in anchor bolts or use surface-mounted plates with expansion anchors. Paver patios require more work. You either excavate under the pavers to pour footings or remove pavers entirely to create a stable base for posts.
Stone patios on sand or gravel bases are the most difficult. The base itself shifts over time, so any freestanding post must extend through the stone and pavers into undisturbed soil or a concrete footing. Skipping this step leads to tilting posts and a sagging awning within a season or two.
How Projection Distance Affects Mount Selection
The farther an awning projects, the more force it places on the mounts. A 10-foot projection creates more moment arm than an eight-foot projection, increasing the pullout force at the wall. This matters most for wall mounts, where all the leverage acts on the anchor points.
If you need deep coverage, say 12 to 14 feet of projection, you may need to upgrade from a standard wall mount to a reinforced system with additional blocking or a thicker mounting rail. Roof mounts handle deeper projections better in some cases because the angle of attachment changes the force direction.
Freestanding systems are less sensitive to projection distance because the posts support the load directly. The frame geometry matters more than the cantilevered span. If projection and shade coverage are your priority, freestanding may be the most stable choice despite the higher cost.
Motorized vs Manual Operation and Mounting Stress
Motorized awnings retract and extend under power, which can add stress to the mounts if the system binds or encounters resistance. Manual awnings use a hand crank, and the user feels any binding immediately. Both types require solid mounts, but motorized systems need more attention to alignment and clearance to avoid placing side loads on the brackets.
Motors also add weight. A motorized awning weighs 15 to 30 pounds more than a manual version of the same size. That extra weight matters less than the dynamic forces during operation, but it’s still part of the load calculation. If your wall or fascia is marginal, the added weight of a motor can tip the decision toward reinforcement or a different mount type.
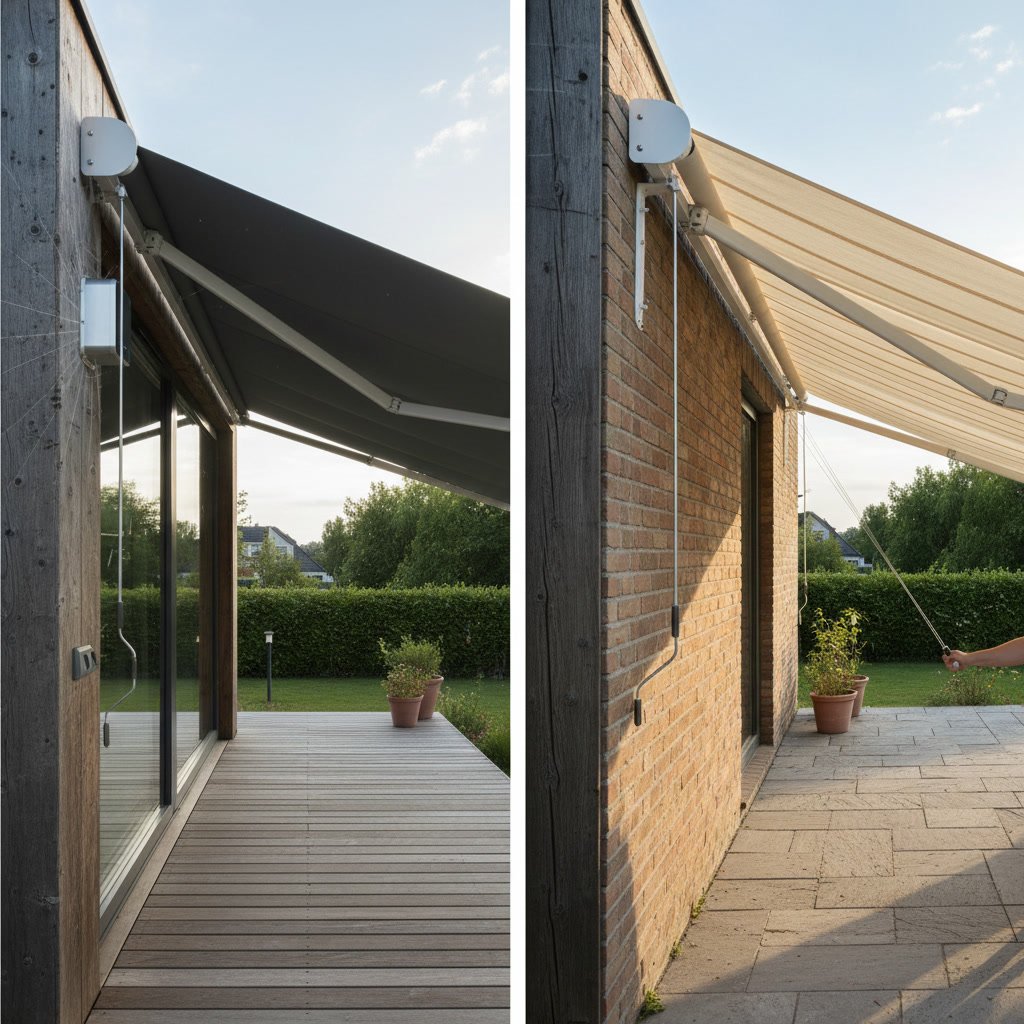
Wind sensors and automatic retraction features reduce some mounting stress by pulling the awning in before gusts hit. These sensors are standard on many motorized units and highly recommended in exposed locations. Even so, the mount must be able to handle the awning fully extended in unexpected wind because sensors can fail or lose calibration.
Professional Assessment Before Installation
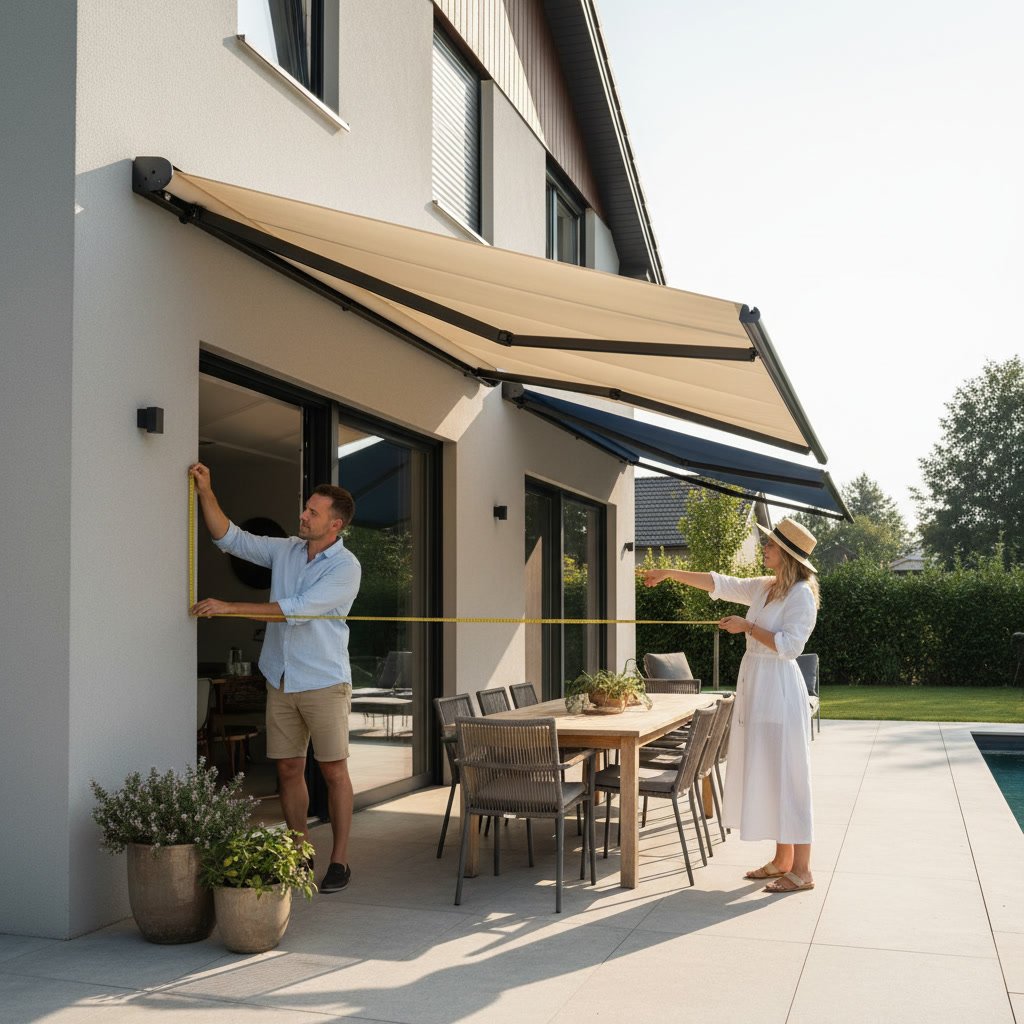
No amount of online research replaces an on-site evaluation. Every property has different framing, different exposure, and different existing conditions that affect which mounting system will work. An experienced installer will check wall framing, measure fascia thickness, assess soil conditions, and identify obstacles before recommending a mount type.
One expert-level insight often missed: the orientation of your wall studs or roof rafters rarely aligns perfectly with where you want the awning. Installers must locate the framing, then adjust the awning position to hit solid wood or add blocking to bridge the gaps. This is why quoted prices sometimes change after the site visit. What looked simple from the curb may require additional framing once the walls are opened.
Ask whether the installer will provide engineered drawings or a stamped plan if your jurisdiction requires a permit. Some towns mandate permits for awnings over a certain size, especially on historic properties or in coastal wind zones. A professional outfit will know local requirements and handle the paperwork as part of the job.
Getting the Right Shade Solution for Your Outdoor Space
Choosing between wall, roof, or freestanding mounts comes down to your structure, your site conditions, and how much coverage you need. Decks and patios each present opportunities and constraints, but the underlying principles are the same. The mount must be strong enough, positioned correctly, and installed with attention to load paths and weather exposure. Skipping any of those steps leads to problems down the road.
If you are weighing options for your property, Awning2Go works with homeowners and businesses across Kent Island and the Eastern Shore to match the right system to the right structure. We measure on site, explain what will work and why, and install with our own crew so the job is done correctly the first time. Reach out for a free consultation at +14109995607 and we will walk you through your mounting options and what makes sense for your space.